


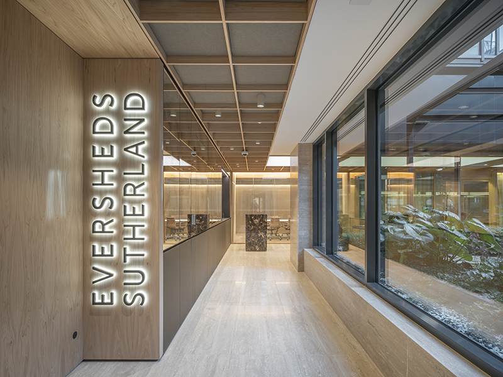
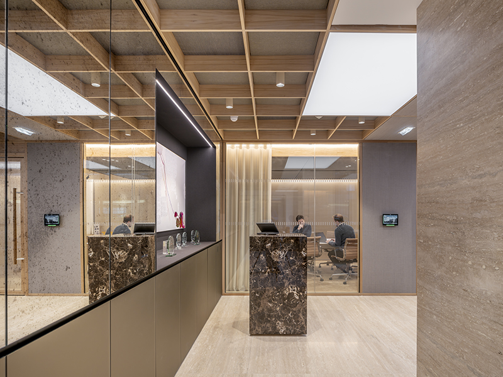
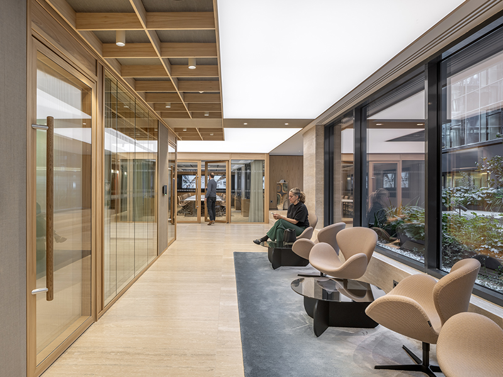
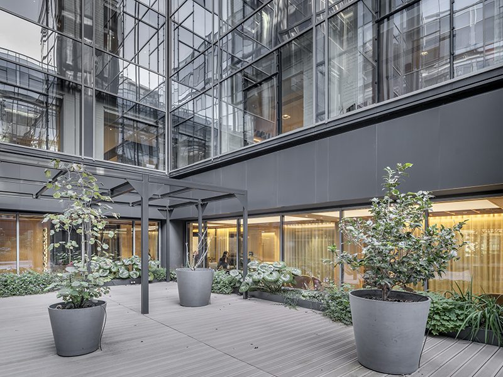
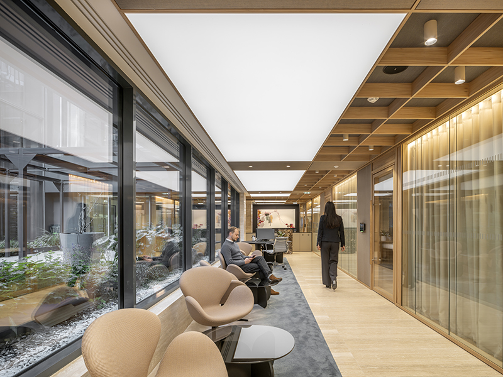
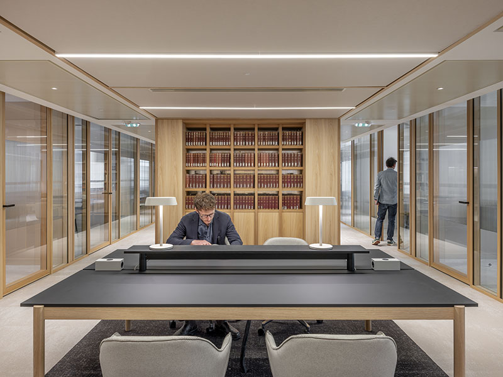
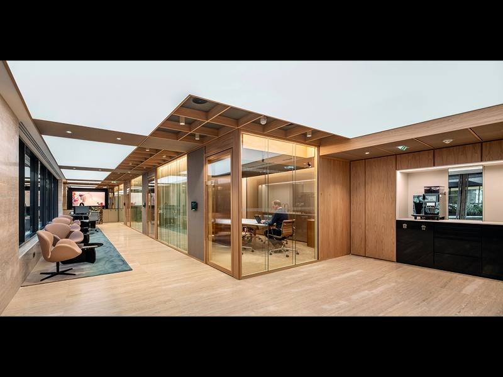
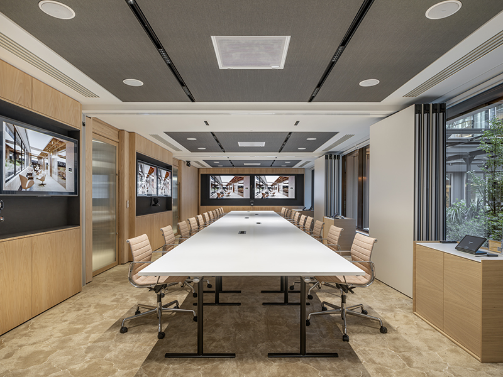
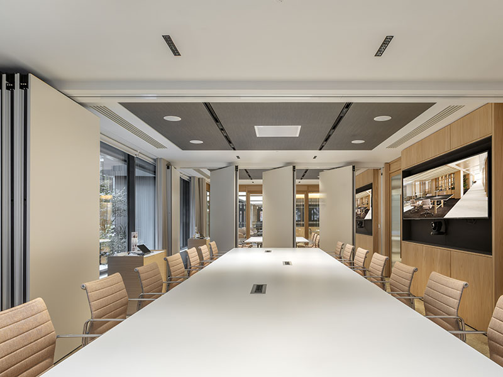
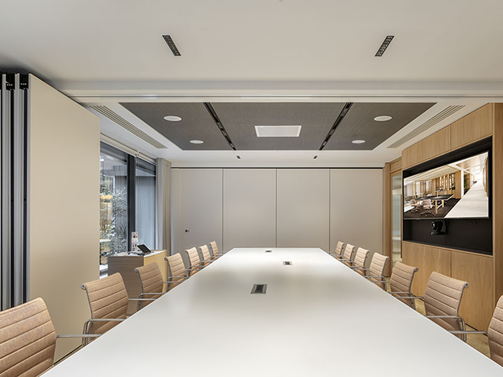

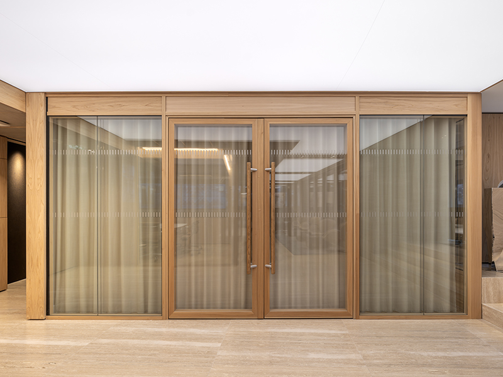
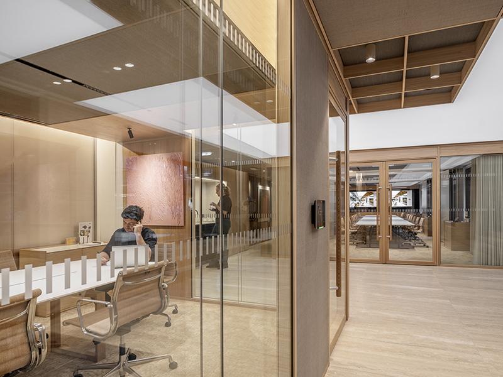
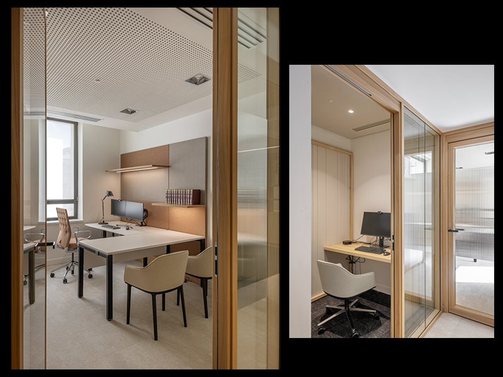
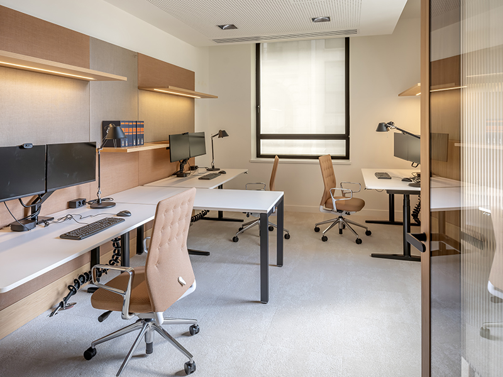
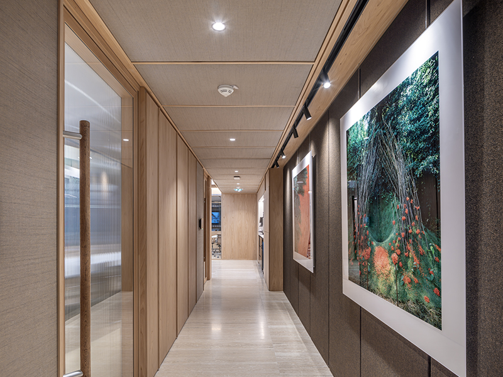
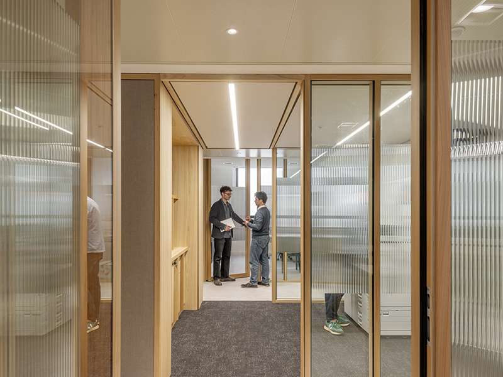
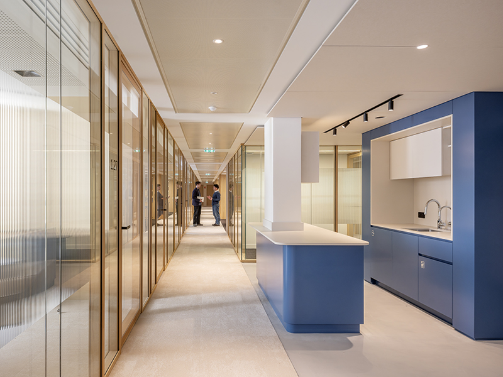
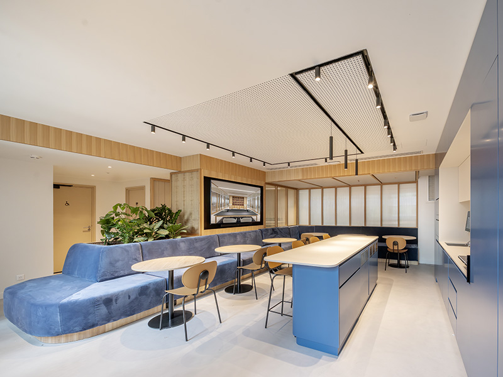
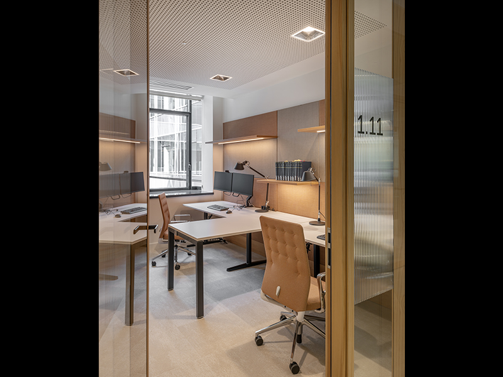
Three floors at 22 Rue Saint-Dominique (Paris 7th) – the Left Bank is a bold choice – house individual offices that can be easily reconfigured, reflecting the teams' constant flexibility. They form a block against the façade to create a large central coffee-break area where social life flourishes and discussions continue. The ground floor, accessed via a glass entrance hall, is dedicated to visitors. There is no imposing reception desk, but rather a large lounge opening onto an interior garden, followed by a discreet desk. From there, circulation flows around the perimeter of the floor, while the central area concentrates meeting spaces in multiple formats. This "reversed" layout, which is counterintuitive for users, was validated without regret after an in situ simulation session between clients and architects.
Program: Interior design
Client: Eversheds Sutherland
Location: Paris 7th
Surface area: 3,000 m² (32,291.73 ft²)
Services: scheduling, space planning, interior design, project management for furnishings, signage design, project management for construction work
Partners: Avison Young / JLL Ingenièrie / Cap Horn / Looom Lighting
Total budget: NC
Delivery date: 2025
Photos: Luc Boegly